
BEDS3
BATHS3 full
SQUARE FEET2,310
MLS#4444720
STATUSActive
PROPERTY TYPEResidential - Single Family
SUBDIVISIONYorkshire Farms
Property Description
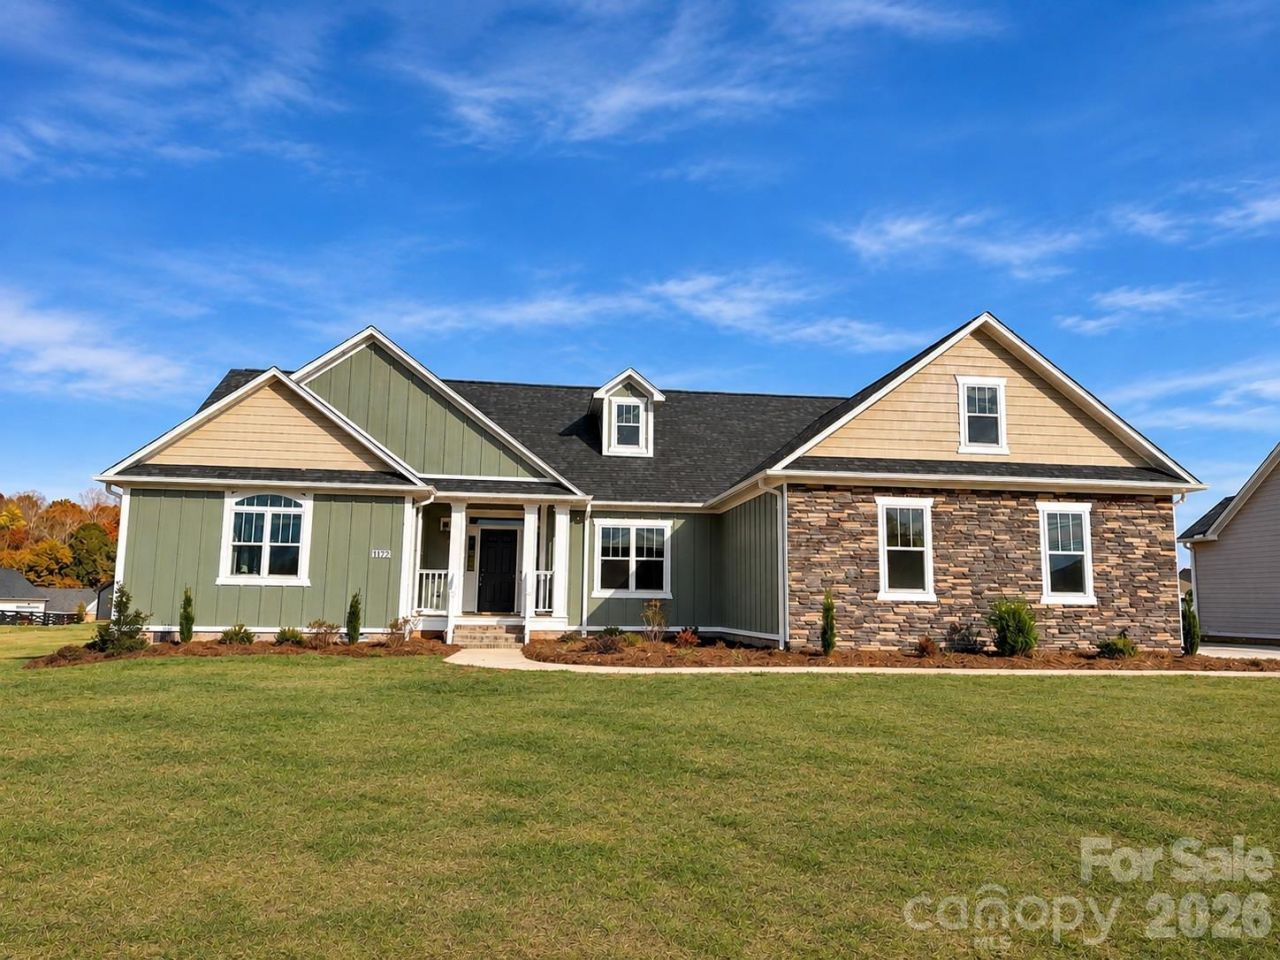
Welcome home to this beautifully designed 3-bedroom, 3-bath home in the fabulous Yorkshire Farms neighborhood, where comfort, style, and functionality come together! Featuring an inviting open floor plan with 9 foot ceilings, luxury vinyl plank flooring throughout, and a cozy gas fireplace, this home is perfect for both everyday living and entertaining. The stunning kitchen is sure to impress with quartz countertops, tile backsplash, stainless steel appliances, a spacious center island, soft-close cabinetry, and TWO pantries offering exceptional storage. The adjoining dining area provides the perfect space for gathering with family and friends.The thoughtfully designed split-bedroom floor plan offers added privacy, featuring a spacious primary suite with two closets, double vanity, and a beautiful walk-in tiled shower. A versatile bonus/flex room just off the primary bedroom provides endless possibilities for a home office, sitting room, hobby space, or private retreat. Guests will appreciate their own private en-suite bedroom and bath!Enjoy outdoor living with a welcoming covered front porch, covered back porch, and additional patio, perfect for relaxing or entertaining. A two-car garage and extra driveway parking pad provide added convenience.With its desirable one-level layout, thoughtful design, and beautiful finishes, this Yorkshire Farms home has so much to offer!
Property Features
Property Type: Residential - Single Family
Garage: 2
Heating: Heat Pump
Lot Size: 0.51 Acres
Roof Type: Architectural Shingle
Year Built: 2026
Amenities
Built-in Features
Drop Zone
Kitchen Island
Open Floorplan
Pantry
Walk-In Closet(s)
Feature Descriptions
Appliances: Dishwasher, Electric Range, Electric Water Heater, Microwave, Plumbed For Ice Maker
Days on Site: 1
Exterior: Hardboard Siding
Fireplace: Gas Log, Living Room
Flooring: Tile, Vinyl
Foundation: Crawl Space
HOA Fee: $175/ Annually
Laundry: Laundry Room, Main Level
Lot: Level
Lot Dimensions: 200X110
Parcel#: 201A120
Parking: Attached Carport, Driveway, Garage Door Opener, Garage Faces Side
Sewer: Septic Installed
Water: Well
Local Schools
High School: West Rowan
Middle School: West Rowan
Elementary School: Mount Ulla
Listed By / Shown By
Listed By
Agency Name: Wallace Realty
Agency Contact: realtorlisaemery@gmail.com
Shown By
Agent Name: Kristi Lauffenburger
Agent Phone: (704) 682-6002
Agency Title: Lake Norman Realty

Estimate Your Payment
Estimated Payment
$ 2,778.97 per month $2,634.60 Principal & Interest $0.00 Property Tax (data not provided by mls) $144.38 Homeowner's InsuranceChange Payment Information



1177 Stonegate Drive | MLS# 4444720
This single family home located at 1177 Stonegate Drive , Salisbury, NC 28147 is currently listed for sale with an asking price of $495,000. This property was built in 2026 and has 3 bedrooms and 3 full baths with 2310 sq. ft. Stonegate Drive is located in the Yorkshire Farms subdivision. Search Yorkshire Farms real estate on kristil.lakenormanrealty.com today.