
BEDS3
BATHS3 full
SQUARE FEET2,176
MLS#4442357
STATUSActive
PROPERTY TYPEResidential - Single Family
SUBDIVISIONPinnacle At Arabella Heights
Property Description
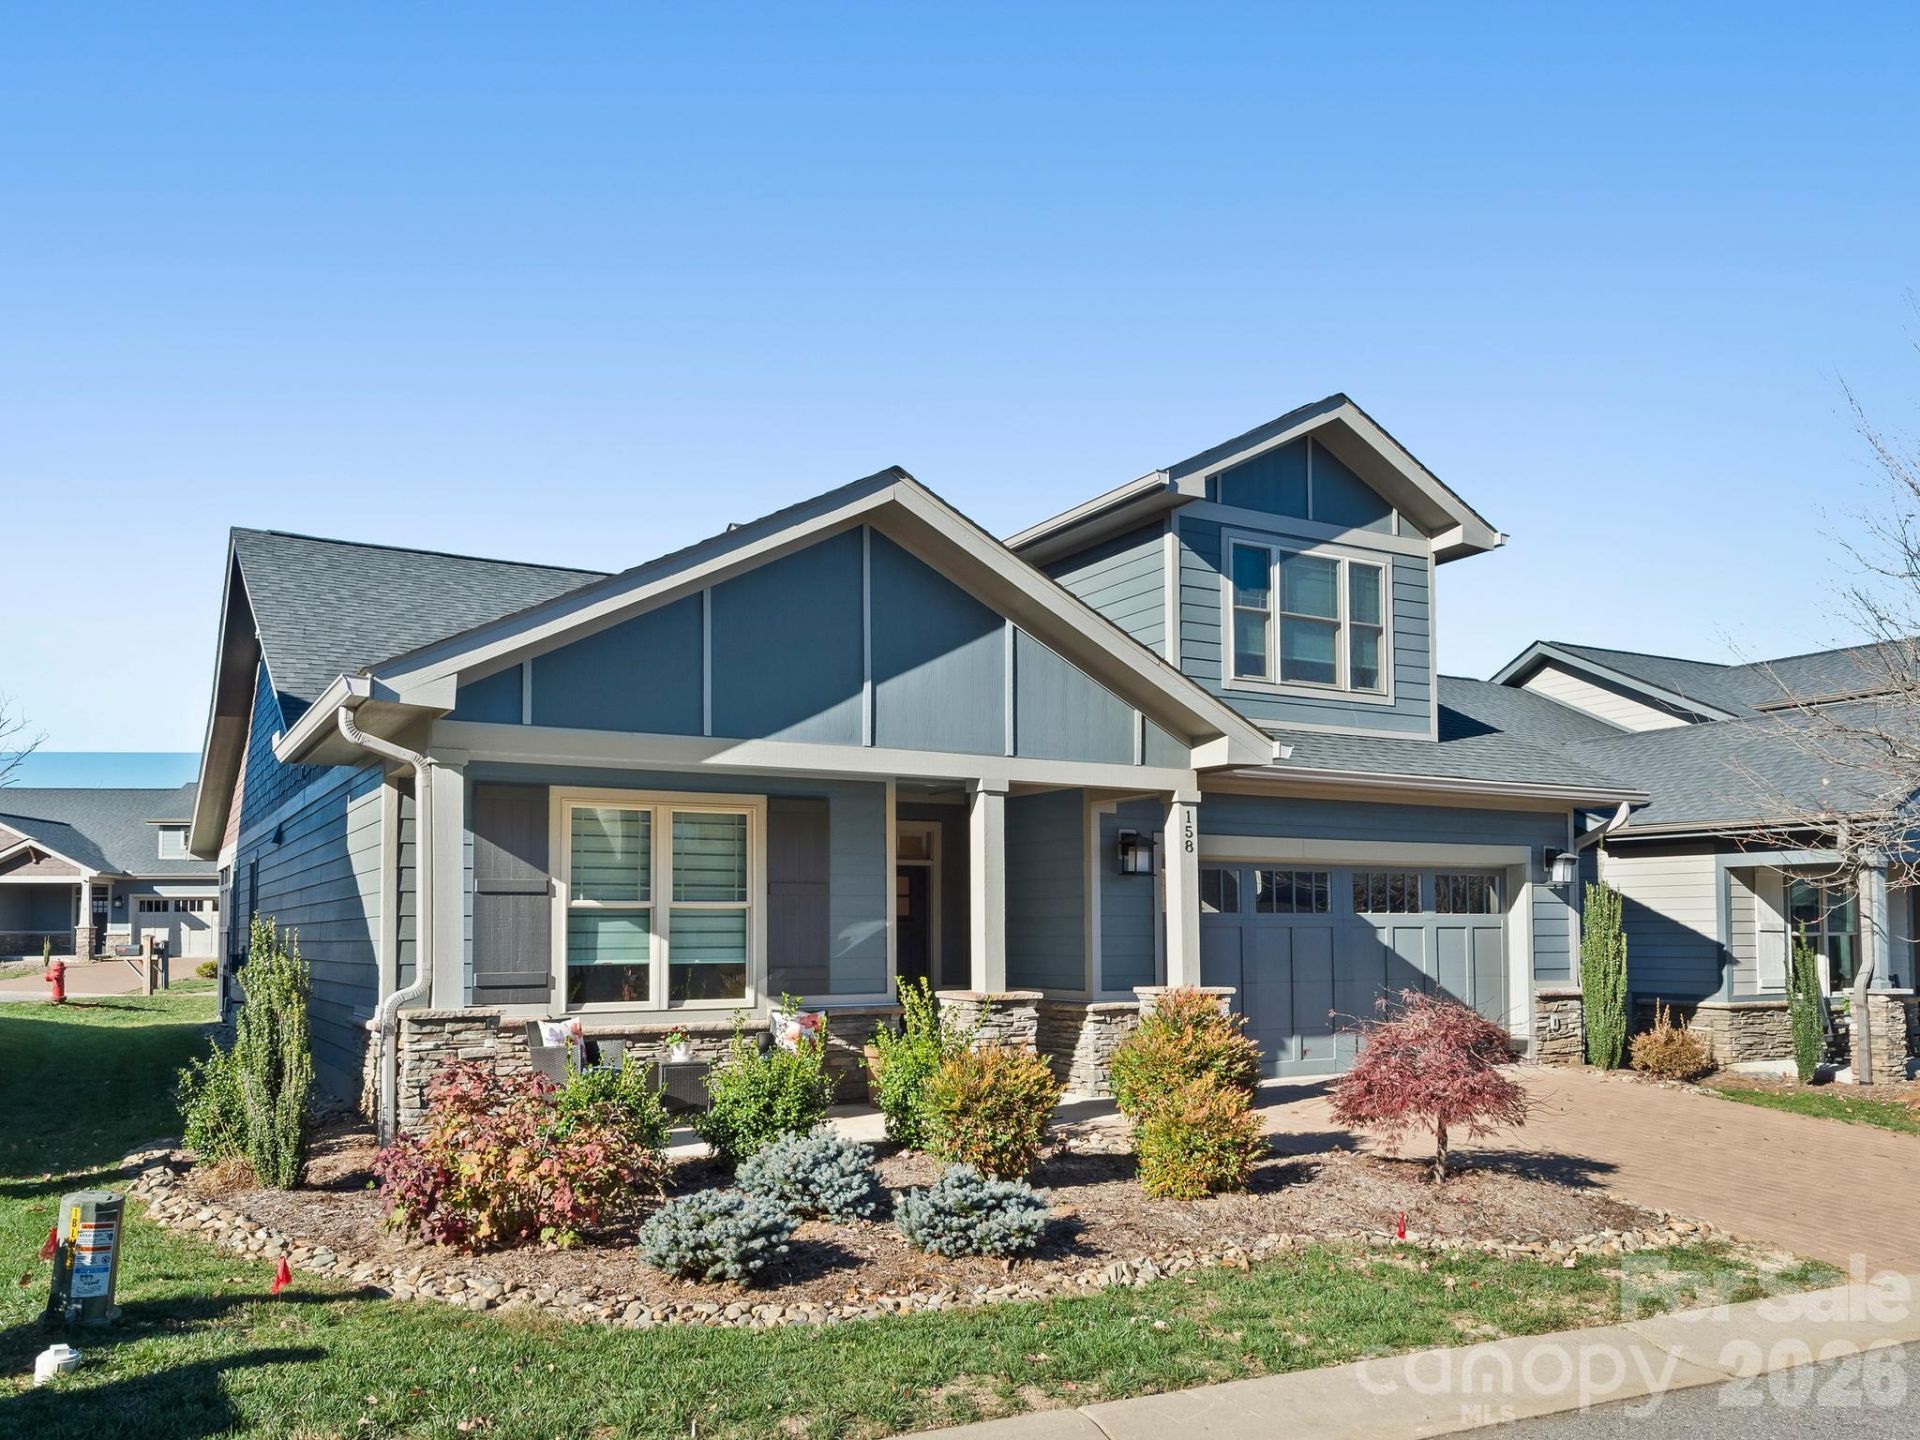
NEWLY ENHANCED. BEAUTIFULLY APPOINTED. EXCEPTIONAL MOUNTAINLIFESTYLE and INCREDIBLE PRICE. Nothing to do but move in¦before 2027.Discover elevated, low-maintenance living in Pinnacle at Arabella, a privatemountaintop community featuring gated entry and numerous amenities. Thisimmaculate, one-owner Craftsman offers 3 bedrooms, 3 FULL baths, exceptionaldesigner upgrades, and one of the community's level lots?all at an outstandingvalue!NEW FOR 2026: A beautifully designed modern, patio privacy enclosure with light-filtering panels overlooking professionally upgraded landscaping. Enjoy peacefulmorning coffee or relaxing evenings in your serene private outdoor retreat. Experiencecommunity get togethers around the community firepit, or panoramic and awe-inspiringmountain sunsets from the wrap around clubhouse decks.Inside, open and airy, split floor plan with vaulted ceilings, and a dramatic and stunningfloor-to-ceiling stone fireplace in the great room. Many sophisticated finishes andthoughtful upgrades beyond builder-offered options. Gorgeous, modern washed oakhardwood flooring, quartz countertops in the kitchen AND all three baths, and upgradesnot included in new builds such as handcrafted European tile backsplash, designerlighting and wallpaper, custom Carolina Closet systems with unique upgrades, premiumBali dual-layer window treatments, a stunning built-in library wall, laundry roombacksplash, and GE profile washer/dryer, and professional landscaping. High-qualityappliances, gas cooking, dual-zone Trane HVAC, and tankless hot water complete thisbeautifully appointed home.Designed for effortless living, the home features step-free entry, an open floor plan,spacious tiled walk-in showers, with niches, abundant storage, and a two-car garage.The private upstairs retreat includes a full bath and TWO walk-in closets?ideal forguests, a second living space, or multigenerational flexibility.THE LIFESTYLE IS JUST AS IMPRESSIVE AS THE HOME. Enjoy a spectacularmountaintop clubhouse with fitness center, billiards, entertainment lounge with ultralarge-screen TV, and a full entertainment kitchen. A community pool, walking trails, anda beautiful waterfall entry enhance the lifestyle. Lawn maintenance is included for aneasy lock-and-go lifestyle.All this in a peaceful, gated setting less than five minutes from Biltmore Parkexceptional dining, shopping, and entertainment, and Interstate 26 (less than 10 mins.from the airport). PLUS--Coming in 2030: Novant Health Asheville Medical Center, anew full-service hospital from one of North Carolina leading healthcare systems,featuring a 24-hour emergency department, just minutes away!
Property Features
Property Type: Residential - Single Family
Garage: 2 car attached
Heating: Forced Air, Natural Gas, Zoned
Home Style: Arts and Crafts, Contemporary
Lot Size: 0.12 Acres
Roof Type: Architectural Shingle
Year Built: 2022
Amenities
Breakfast Bar
Cable Prewire
Kitchen Island
Open Floorplan
Pantry
Split Bedroom
Walk-In Closet(s)
Lawn Maintenance
Feature Descriptions
Appliances: Dishwasher, Disposal, Dryer, Exhaust Hood, Gas Cooktop, Gas Oven, Gas Water Heater, Ice Maker, Microwave, Refrigerator, Tankless Water Heater, Washer/Dryer
Community Features: Cabana, Clubhouse, Fitness Center, Gated, Outdoor Pool, Walking Trails
Days on Site: 1
Exterior: Hardboard Siding, Shingle/Shake, Stone Veneer, Wood
Fireplace: Gas Log, Gas Vented, Great Room
Flooring: Carpet, Tile, Wood
Foundation: Slab
HOA Fee: $195/ Monthly
Laundry: Electric Dryer Hookup, Main Level, Washer Hookup
Lot: Level
Lot Dimensions: 52x93
Parcel#: 963484681600000
Parking: Driveway, Attached Garage
Security: Carbon Monoxide Detector(s)
Sewer: Public Sewer
Special View Info: City, Long Range, Year Round
Swimming Pool: Outdoor Pool
Utilities: Cable Connected, Electricity Connected, Natural Gas, Underground Power Lines
Water: City
Window Features: Insulated Window(s)
Local Schools
High School: T.C. Roberson
Middle School: Valley Springs
Elementary School: Avery's Creek/Koontz
Listed By / Shown By
Listed By
Agency Name: Keller Williams Professionals
Agency Contact: tedbelz@kw.com
Shown By
Agent Name: Kristi Lauffenburger
Agent Phone: (704) 682-6002
Agency Title: Lake Norman Realty

Estimate Your Payment
Estimated Payment
$ 3,811.96 per month $3,613.92 Principal & Interest $0.00 Property Tax (data not provided by mls) $198.04 Homeowner's InsuranceChange Payment Information



158 Waightstill Drive | MLS# 4442357
This single family home located at 158 Waightstill Drive, Arden, NC 28704 is currently listed for sale with an asking price of $679,000. This property was built in 2022 and has 3 bedrooms and 3 full baths with 2176 sq. ft. Waightstill Drive is located in the Pinnacle At Arabella Heights subdivision. Search Pinnacle At Arabella Heights real estate on kristil.lakenormanrealty.com today.